


BEDS2
BATHS2 full
SQUARE FEET1,120
MLS#MDMC2257104
STATUSACTIVE
PROPERTY TYPERental - Townhouse
SUBDIVISIONHEARTHSTONE VILLAGE
SCHOOLMONTGOMERY COUNTY PUBLIC SCHOOLS
Property Description
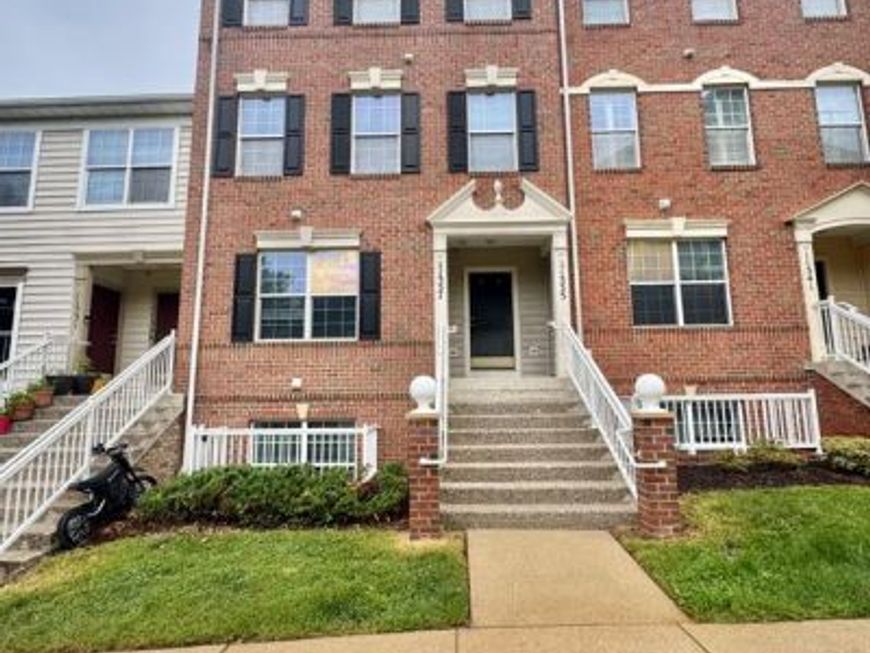
Must See!! Newly renovated 2 level 2 bedroom 2 full bath townhome totaling 1,120sq ft in sought after Hearthstone Village Community! Main level has new luxury vinyl plank flooring throughout. Family room has lighted ceiling fan. Dining room. Kitchen has table space, gas cooking and door access to exterior rear deck. Primary en-suite has lighted ceiling fan, walk-in closet and attached private updated bathroom w/ tiled tub shower. Lower level has additional 2nd bedroom, storage closet. Full bathroom w/ tub shower and laundry closet w/ washer/dryer. Door access to exterior rear garage. Close to Shops, restaurants and walk to metro.
Property Features
Property Type: Rental - Townhouse
Basement: Yes
Basement: Daylight, Partial, Connecting Stairway, Fully Finished, Garage Access, Heated, Improved, Interior Access, Outside Entrance, Rear Entrance, Walkout Level, Windows
Cooling: Ceiling Fan(s), Central A/C
Fuel Type: Natural Gas
Garage: 1 car attached
Heating: Forced Air
Home Style: Traditional
Lot Size: 0.02 Acres
Stories: 2.0
Year Built: 2002
Feature Descriptions
Additional Structures: Above Grade
Community Amenities: Tot Lots/Playground
Condo/Coop Fee: $0.00/Monthly
Exterior: Brick Front, Vinyl Siding
Interior: Bathroom - Tub Shower, Breakfast Area, Ceiling Fan(s), Combination Dining/Living, Combination Kitchen/Dining, Dining Area, Entry Level Bedroom, Family Room Off Kitchen, Floor Plan - Traditional, Kitchen - Eat-In, Kitchen - Table Space, Sprinkler System, Walk-in Closet(s), Window Treatments
Lot Dimensions: 0.02 Acre(S)
Rent Includes: Water, Trash Removal
Rooms: Dining Room, Primary Bedroom, Bedroom 2,Kitchen, Family Room, Laundry, Bathroom 2
Sewer: Public Sewer
SQFT Above Finished: 1120
SQFT Total Finished: 1120
Structure Type: Interior Row/Townhouse
Total Garage/Parking Spaces: 1
Water: Public
Local Schools
School District: MONTGOMERY COUNTY PUBLIC SCHOOLS
Listed By / Shown By
Listed By
Agency Name: Taylor Properties
Agency Phone: 3019702447
Shown By
Agent Name: Dora Wolfe
Agent Phone: Cell: (410) 733-4686
Agency Title: Berkshire Hathaway HomeServices Homesale Realty

 First American



 Corporate Office - 215 S Centerville Rd. Lancaster, PA 17603
11337 King George Drive, Unit 4 | MLS# MDMC2257104
This property located at 11337 King George Drive, Unit 4, Wheaton, MD 20902 is currently listed for rent with an asking price of $2,300 / Monthly. King George Drive, Unit 4 is located within the MONTGOMERY COUNTY PUBLIC SCHOOLS school district. Search Wheaton real estate on dorawolfe.homesale.com today.