


BEDS4
BATHS2 full 1 partial
SQUARE FEET2,756
MLS#MDCM2007874
STATUSCOMING SOON
PROPERTY TYPEResidential - Single Family
SCHOOLCAROLINE COUNTY PUBLIC SCHOOLS
Property Description
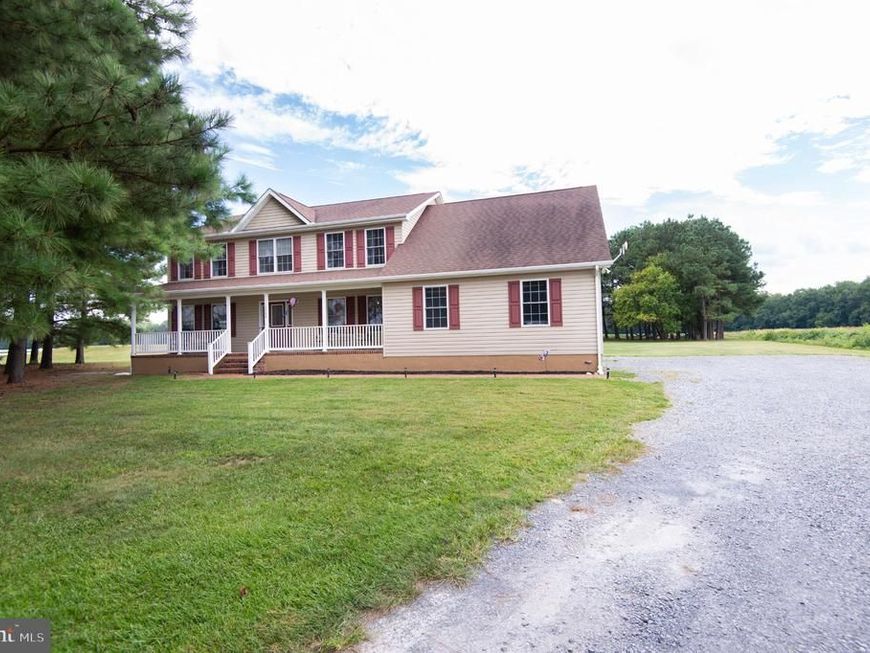
Move Right In! METICULOUSLY MAINTAINED home in a rural setting just outside of Downtown Ridgely. This 4 bedroom, 2.5 bath home is the perfect combination of modern and laid back, with two additional flex space rooms for a potential of two more bedrooms. Upgrades are too many to name all of them. Just a few being insulated garage and doors, two zone gas and electric heat pumps, tankless hot water heater, certified dry zone and sealed crawl space with two sump pumps, renovated kitchen in the last two years included stainless steel appliances, soft close cabinets, granite countertops, new washer and dryer, 1 yr old shed, new deep well pump, new water tank, 1 yr old shed outside, the list goes on and on. Huge Primary with En Suite and walk-in closet. Large finished multi-use space over garage. Beautiful home in a country setting
Property Features
Property Type: Residential - Single Family
Cooling: Central A/C
Fireplaces: 1
Fuel Type: Electric, Propane - Leased
Garage: 3
Heating: Heat Pump(s)
Home Style: Traditional
Lot Size: 1.66 Acres
Stories: 2.0
Taxes: $4,361
Year Built: 2005
Feature Descriptions
Additional Structures: Above Grade, Below Grade
Exterior: Vinyl Siding
Exterior: Flood Lights, Outbuilding(s), Play Area, Play Equipment, Sidewalks, Other
Fireplace: Gas/Propane
Interior: Bathroom - Soaking Tub, Bathroom - Walk-In Shower, Breakfast Area, Carpet, Ceiling Fan(s), Combination Kitchen/Living, Curved Staircase, Dining Area, Entry Level Bedroom, Family Room Off Kitchen, Formal/Separate Dining Room, Floor Plan - Open, Kitchen - Eat-In, Primary Bath(s), Walk-in Closet(s), Other
Lot Dimensions: 1.66 Acre(S)
Parking Features: Stone Driveway
Parking Notes: 3 Total Parking Spaces
Pet Restrictions: No Pet Restrictions
Sewer: Septic = # of BR
SQFT Above Finished: 2756
SQFT Total Finished: 2756
Structure Type: Detached
Total Garage/Parking Spaces: 3
Water: Well
Local Schools
School District: CAROLINE COUNTY PUBLIC SCHOOLS
Listed By / Shown By
Listed By
Agency Name: Coldwell Banker Chesapeake Real Estate Company
Agency Phone: 4108229000
Shown By
Agent Name: Dora Wolfe
Agent Phone: Cell: (410) 733-4686
Agency Title: Berkshire Hathaway HomeServices Homesale Realty

 First American
Estimate Your Payment
Estimated Payment
$ 1,621.78 per month $1,112.56 Principal & Interest $363.42 Property Tax $145.80 Homeowner's Insurance



 Corporate Office - 215 S Centerville Rd. Lancaster, PA 17603
12384 River Road | MLS# MDCM2007874
This single family home located at 12384 River Road , Ridgely, MD 21660 is currently listed for sale with an asking price of $499,900. This property was built in 2005 and has 4 bedrooms and 2 full and 1 partial baths with 2756 sq. ft. River Road is located within the CAROLINE COUNTY PUBLIC SCHOOLS school district. Search Ridgely real estate on dorawolfe.homesale.com today.