


BEDS4
BATHS3 full 1 partial
MLS#MDPG2212398
STATUSACTIVE
PROPERTY TYPEResidential - Townhouse
SUBDIVISIONPATUXENT GREENS
SCHOOLPRINCE GEORGES COUNTY PUBLIC SCHOOLS
Property Description
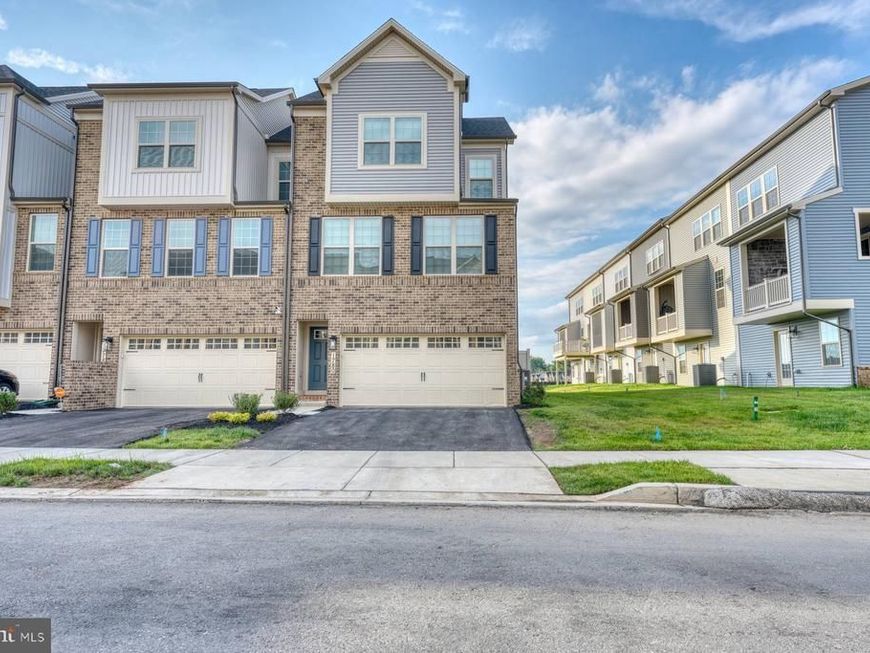
Welcome to 1780 Mill Branch Drive, an exceptional end-unit townhome in Laurel's sought-after Patuxent Greens community. Built in 2026, this home offers the look and feel of new construction. Designed with both style and functionality in mind, the spacious open-concept floor plan features a gourmet kitchen with premium finishes, generous cabinetry, and ample prep space that flows seamlessly into the main living and dining areas—perfect for everyday living and entertaining. This beautifully maintained home offers four bedrooms, a two-car garage, and thoughtfully designed living spaces throughout. Step outside to a covered, screened-in rear patio overlooking a fully fenced backyard, creating the perfect setting for relaxing, dining, or entertaining year-round. As an end unit, the home benefits from additional windows that provide abundant natural light and enhanced privacy. Remaining builder warranties may be transferable to the new owner (where applicable), offering added peace of mind. Conveniently located near major commuter routes, shopping, dining, parks, and community amenities, this is an outstanding opportunity to own a nearly new home without the wait for New Construction.
Property Features
Property Type: Residential - Townhouse
Basement: Yes
Basement: Fully Finished, Walkout Level, Garage Access
Cooling: Central A/C
Fuel Type: Natural Gas
Garage: 2
Heating: Central, Energy Star Heating System
Home Style: Contemporary, Craftsman
Lot Size: 0.05 Acres
Roof Type: Architectural Shingle
Stories: 3.0
Taxes: $528
Year Built: 2026
Feature Descriptions
Accessibility: 2+ Access Exits
Additional Structures: Above Grade, Below Grade
Appliances: Built-In Microwave, Cooktop, Dishwasher, Disposal, Oven - Double, Oven - Self Cleaning
Exterior: Brick, Vinyl Siding, Stone
HOA Fee: $156.00/Monthly
Interior: Bathroom - Walk-In Shower, Kitchen - Gourmet, Recessed Lighting
Lot Dimensions: 0.05 Acre(S)
Municipality: Laurel
Parking Notes: 2 Total Parking Spaces
Sewer: Public Sewer
Structure Type: End of Row/Townhouse
Total Garage/Parking Spaces: 2
Water: Public
Local Schools
School District: PRINCE GEORGES COUNTY PUBLIC SCHOOLS
Listed By / Shown By
Listed By
Agency Name: Samson Properties
Agency Phone: 3018500255
Shown By
Agent Name: Dora Wolfe
Agent Phone: Cell: (410) 733-4686
Agency Title: Berkshire Hathaway HomeServices Homesale Realty

 First American
Estimate Your Payment
Estimated Payment
$ 1,574.48 per month $1,353.14 Principal & Interest $44.00 Property Tax $177.33 Homeowner's Insurance



 Corporate Office - 215 S Centerville Rd. Lancaster, PA 17603
1780 Mill Branch Drive | MLS# MDPG2212398
This townhouse located at 1780 Mill Branch Drive, Laurel, MD 20708 is currently listed for sale with an asking price of $608,000. This property was built in 2026 and has 4 bedrooms and 3 full and 1 partial baths. Mill Branch Drive is located in the PATUXENT GREENS subdivision within the PRINCE GEORGES COUNTY PUBLIC SCHOOLS school district. Search PATUXENT GREENS real estate on dorawolfe.homesale.com today.