


BEDS3
BATHS2 full 2 partial
SQUARE FEET2,403
MLS#MDMC2253196
STATUSACTIVE
PROPERTY TYPEResidential - Single Family
SUBDIVISIONINDIAN SPRING
SCHOOLMONTGOMERY COUNTY PUBLIC SCHOOLS
Property Description
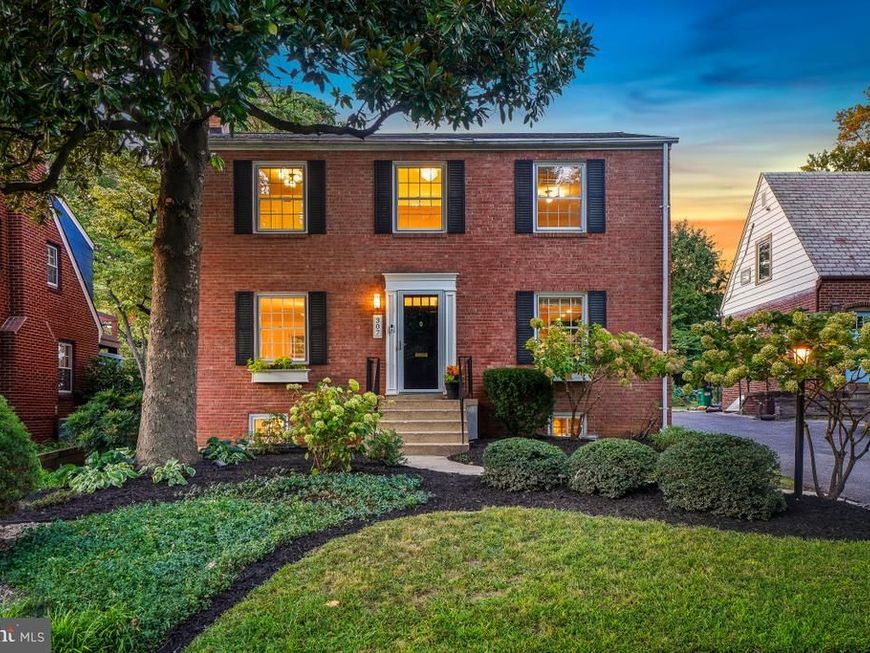
Welcome to 307 Indian Spring Drive. This thoughtfully renovated, large - over 2500 square feet! - brick Colonial is nestled in Silver Spring’s friendly, established Indian Spring neighborhood, surrounded by mature trees, parks, and abundant recreation. The main level features a spacious, light filled living room with a fireplace and incredible natural light. The gourmet kitchen boasts a high-end stainless-steel appliance suite, including a 36-inch Wolf dual fuel range with four gas burners, an infrared griddle, and an electric oven, a 42-inch Viking pendant hood, a Viking Professional refrigerator, LED recessed lighting, Vitoria Regia granite counters, striking Java colored soft close cabinetry, and a pantry. The kitchen flows into the dining room and an amazing all season sunroom. The elegant dining room has a bold accent wall, leaded glass window, and modern globe lighting. The picturesque sunroom overlooks the gorgeous yard and offers a tongue and groove ceiling, a mini split system (A/C and heat), windows that open to let in fresh air, and a sleek ceiling fan. The main level is complete with a powder room with a beadboard ceiling, herringbone tile flooring, and retro style hot and cold handle faucets, as well as a foyer entry with a coat closet. The wood floors on the main level were just refinished. Upstairs, you’ll find three sunlit bedrooms and two redesigned full bathrooms with herringbone tile flooring, beadboard ceilings, and vintage style two handle hot and cold faucets. The tasteful primary bedroom offers two walk-in closets, a mini split A/C and heat system, and an en suite bathroom with a glass enclosed shower. All three bedrooms feature wood flooring, and there is a linen closet on this level. The finished lower level has waterproof engineered wood flooring and features a recreation room with a game closet with shelving, a versatile bonus room / office with recessed lighting, a remodeled half bathroom with penny tile flooring, an under the stair storage closet, and a revamped laundry room with new flooring, a utility sink, and storage shelving. Outdoors is a beautifully landscaped yard with a stunning magnolia tree, blooming hydrangeas, and cypress trees. The backyard has colorful plantings, stone pathways, an arched wood trellis adorned by David Austin roses, and a detached two-car garage (24’ by 24’) with attic storage space. This residence has benefited from numerous improvements: roof replaced (2026) with new plywood substrate, GAF Timberline HGZ shingles, and 50 year material warranty plus 10 year workmanship warranty—both transferable to new owner, replaced hot water system and new water heater (2026), new HVAC (2025), storm windows added, and paved shared driveway. Enjoy life in close in Silver Spring, where charm and convenience meet. Located in the established Indian Spring neighborhood, this home enjoys a lovely setting surrounded by mature trees, parks, and abundant recreation. Nearby Indian Spring Terrace Park offers 30 acres with a playground, tennis and pickleball courts, basketball, and athletic fields, while Sligo Creek Stream Valley Park provides miles of scenic trails and green space. Downtown Silver Spring is also close by, with easy access to the Capital Beltway and Silver Spring Metro for travel throughout the region. You’ll love the combination of a lush setting, neighborhood charm, and exceptional convenience!
Property Features
Property Type: Residential - Single Family
Basement: Yes
Basement: Connecting Stairway, Improved, Outside Entrance, Shelving, Walkout Stairs, Fully Finished, Daylight, Full, Full, Heated, Interior Access
Cooling: Ceiling Fan(s), Ductless/Mini-Split, Central A/C
Fireplaces: 1
Fuel Type: Natural Gas
Garage: 2
Heating: Forced Air
Home Style: Colonial
Lot Size: 0.17 Acres
Stories: 3.0
Taxes: $7,633
Year Built: 1968
Feature Descriptions
Additional Structures: Above Grade, Below Grade
Appliances: Dishwasher, Oven/Range - Gas, Range Hood, Dryer, Refrigerator, Stainless Steel Appliances, Washer
Exterior: Brick
Fireplace: Mantel(s)
Flooring: Wood
Interior: Primary Bath(s), Wood Floors, Floor Plan - Traditional, Bathroom - Tub Shower, Bathroom - Stall Shower, Ceiling Fan(s), Combination Kitchen/Dining, Formal/Separate Dining Room, Kitchen - Gourmet, Pantry, Recessed Lighting, Upgraded Countertops, Walk-in Closet(s)
Lot: Backs to Trees
Lot Dimensions: 0.17 Acre(S)
Municipality: SILVER SPRING
Parking Notes: 2 Total Parking Spaces
Pet Restrictions: No Pet Restrictions
Rooms: Living Room, Dining Room, Primary Bedroom, Bedroom 2,Bedroom 3,Kitchen, Foyer, Sun/Florida Room, Laundry, Recreation Room, Storage Room, Bonus Room, Primary Bathroom, Full Bath, Half Bath
Sewer: Public Sewer
Special View Info: Trees/Woods
SQFT Above Finished: 1770
SQFT Below Finished: 633
SQFT Total Finished: 2403
Structure Type: Detached
Total Garage/Parking Spaces: 2
Water: Public
Windows: Screens, Storm
Local Schools
High School: NORTHWOOD
Middle School: SILVER SPRING INTERNATIONAL
Elementary School: HIGHLAND VIEW
School District: MONTGOMERY COUNTY PUBLIC SCHOOLS
Listed By / Shown By
Listed By
Agency Name: Perennial Real Estate
Agency Phone: 3014506999
Shown By
Agent Name: Dora Wolfe
Agent Phone: Cell: (410) 733-4686
Agency Title: Berkshire Hathaway HomeServices Homesale Realty

 First American
Estimate Your Payment
Estimated Payment
$ 2,697.70 per month $1,822.74 Principal & Interest $636.08 Property Tax $238.88 Homeowner's Insurance



 Corporate Office - 215 S Centerville Rd. Lancaster, PA 17603
307 Indian Spring Drive | MLS# MDMC2253196
This single family home located at 307 Indian Spring Drive, Silver Spring, MD 20901 is currently listed for sale with an asking price of $819,000. This property was built in 1968 and has 3 bedrooms and 2 full and 2 partial baths with 2403 sq. ft. Indian Spring Drive is located in the INDIAN SPRING subdivision within the MONTGOMERY COUNTY PUBLIC SCHOOLS school district. Search INDIAN SPRING real estate on dorawolfe.homesale.com today.