


BEDS4
BATHS3 full 1 partial
SQUARE FEET2,370
MLS#MDFR2079232
STATUSACTIVE
PROPERTY TYPEResidential - Townhouse
SUBDIVISIONLAKE LINGANORE OAKDALE
SCHOOLFREDERICK COUNTY PUBLIC SCHOOLS
Property Description
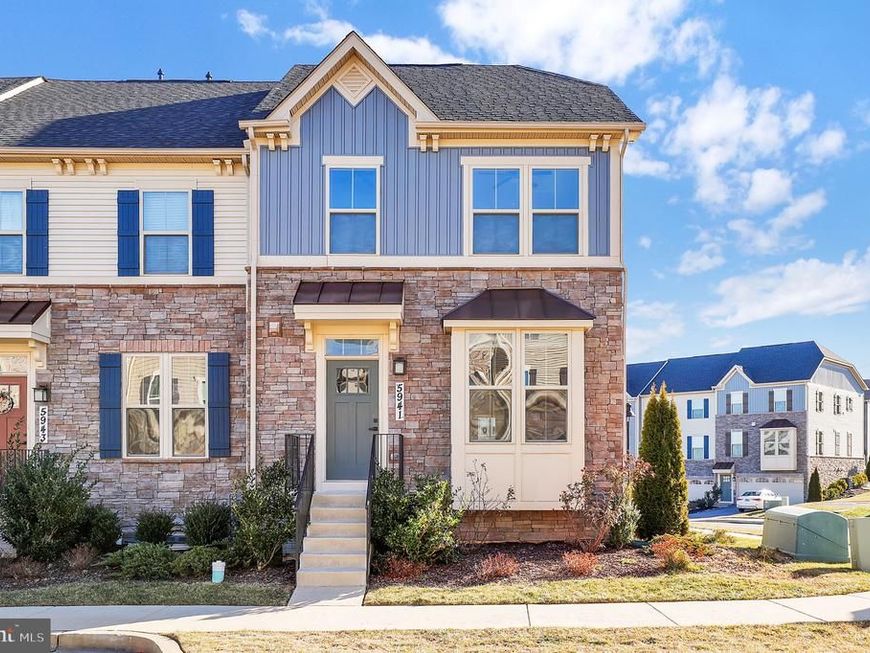
Welcome to this 2021 end-unit townhome with stone and shake siding, offering approximately 2,120 sq ft of finished living space, 4 bedrooms, 3.5 baths, a finished walk-out basement, and a 2-car attached garage. Ideally located next to the community clubhouse, pool, and playgrounds, the home is also within walking distance to local elementary, middle, and high schools, plus nearby shopping and everyday conveniences. >>>>>Inside, the open-concept main level features front box windows, luxury plank flooring, recessed lighting, fandelier fixture, and custom top-down/bottom-up blinds that enhance natural light and privacy. The kitchen is designed for daily living and entertaining with an oversized island with seating, deep sink, Energy Star stainless steel appliances, a gas range, French-door pantry, and generous prep space. >>>>>Upstairs, the primary suite includes a tray ceiling and a walk-in closet. and the laundry area is thoughtfully placed for convenience. >>>>>The basement has a private in-law suite that offers flexible space for guests, extended family, or a home office,and two enormous car garage. Parking accommodates up to four vehicles with the garage and driveway. >>>>>Out back, enjoy views of an open meadow - one of the few end units in the community that backs to open space, creating a peaceful setting for outdoor time and evening relaxation.
Property Features
Property Type: Residential - Townhouse
Basement: Daylight, Full, Fully Finished, Garage Access, Heated, Walkout Level, Windows
Basement: Yes
Fuel Type: Natural Gas
Garage: 2
Heating: Forced Air
Home Style: Colonial
Lot Size: 0.06 Acres
Roof Type: Architectural Shingle
Stories: 3.0
Taxes: $5,557
Year Built: 2020
Feature Descriptions
Additional Structures: Above Grade, Below Grade
Appliances: Dishwasher, Disposal, ENERGY STAR Refrigerator, Icemaker, Microwave, Oven/Range - Gas, Washer, Dryer
Community Amenities: Basketball Courts, Beach, Club House, Common Grounds, Community Center, Jog/Walk Path, Lake, Party Room, Picnic Area, Pier/Dock, Pool - Outdoor, Swimming Pool, Tennis Courts, Tot Lots/Playground, Water/Lake Privileges
Exterior: Frame
Flooring: Carpet, Ceramic Tile, Luxury Vinyl Plank
HOA Fee: $165.00/Monthly
Interior: Dining Area, Upgraded Countertops, Crown Moldings, Wood Floors, Floor Plan - Open, Bathroom - Soaking Tub, Bathroom - Walk-In Shower, Carpet, Ceiling Fan(s), Kitchen - Gourmet, Kitchen - Island, Pantry, Primary Bath(s), Recessed Lighting, Walk-in Closet(s)
Lot Dimensions: 0.06 Acre(S)
Parking Features: Concrete Driveway
Parking Notes: 4 Total Parking Spaces
Rooms: Living Room, Dining Room, Primary Bedroom, Bedroom 2,Bedroom 3,Kitchen, Recreation Room
Sewer: Public Sewer
SQFT Above Finished: 2120
SQFT Below Finished: 250
SQFT Total Finished: 2370
Structure Type: End of Row/Townhouse
Total Garage/Parking Spaces: 4
Utilities: Electric Available, Natural Gas Available
Water: Public
Windows: Double Hung, Double Pane, Energy Efficient, ENERGY STAR Qualified, Vinyl Clad, Sliding
Local Schools
High School: OAKDALE
Middle School: OAKDALE
Elementary School: OAKDALE
School District: FREDERICK COUNTY PUBLIC SCHOOLS
Listed By / Shown By
Listed By
Agency Name: Redfin Corp
Agency Phone: 2027597581
Shown By
Agent Name: Dora Wolfe
Agent Phone: Cell: (410) 733-4686
Agency Title: Berkshire Hathaway HomeServices Homesale Realty

 First American
Estimate Your Payment
Estimated Payment
$ 1,759.46 per month $1,146.17 Principal & Interest $463.08 Property Tax $150.21 Homeowner's Insurance



 Corporate Office - 215 S Centerville Rd. Lancaster, PA 17603
5941 Tomahawk Street | MLS# MDFR2079232
This townhouse located at 5941 Tomahawk Street, New Market, MD 21774 is currently listed for sale with an asking price of $515,000. This property was built in 2020 and has 4 bedrooms and 3 full and 1 partial baths with 2370 sq. ft. Tomahawk Street is located in the LAKE LINGANORE OAKDALE subdivision within the FREDERICK COUNTY PUBLIC SCHOOLS school district. Search LAKE LINGANORE OAKDALE real estate on dorawolfe.homesale.com today.