


BEDS3
BATHS2 full 2 partial
SQUARE FEET2,204
MLS#MDFR2088962
STATUSPENDING
PROPERTY TYPEResidential - Townhouse
SUBDIVISIONVILLAGES OF URBANA
SCHOOLFREDERICK COUNTY PUBLIC SCHOOLS
Property Description
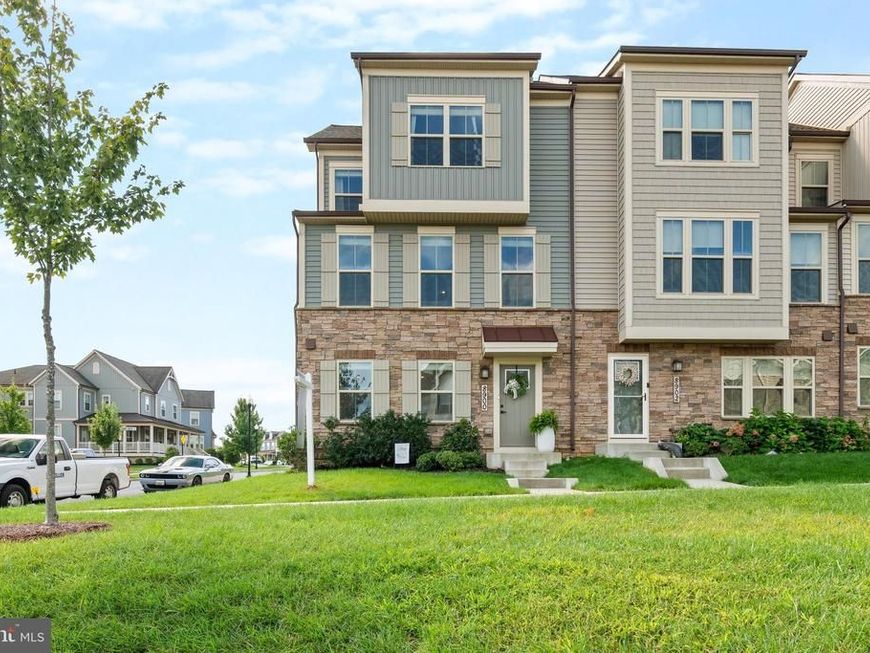
OFFER DEADLINE: SUNDAY (9/13/26) At MIDNIGHT Welcome to 8900 Shady Pines Drive, a beautifully maintained Ryan Homes Serenade end-unit townhome in the highly sought-after Villages of Urbana! Built in 2021, this impressive home offers 3 bedrooms, 2 full and 2 half bathrooms, a 2-car garage, and an abundance of natural light thanks to its end-unit setting and additional windows. Adding to the opportunity, the seller's existing VA loan may be assumable by an eligible buyer at an incredible 2.625% interest rate, subject to lender and VA approval and applicable assumption requirements. The open-concept main level is designed for both everyday living and entertaining, with a gourmet kitchen featuring an oversized island, luxury backsplash, gas range, built-in wall oven, abundant cabinetry, and custom pendant lights crafted from barrel rings. Just off the main living area, the extended covered deck is a standout feature, complete with a gas fireplace and stone accent wall—creating an incredible outdoor living space to enjoy throughout much of the year. Upstairs you'll find three spacious bedrooms, including the primary suite with a private bathroom and walk-in closet featuring a custom closet system. Two additional bedrooms share a conveniently located full hall bathroom. The lower level adds flexible living space, a half bathroom, and direct access to the 2-car garage. For added peace of mind, the home is also equipped with a SimpliSafe security system featuring 24/7 whole home security. Enjoy all that the Villages of Urbana has to offer, including pools, a waterpark, clubhouses, fitness facilities, tennis courts, parks, walking and biking trails, plus nearby shopping and dining. With convenient access to I-270, MD-80, and MD-355, this meticulously maintained end-unit townhome combines an exceptional home, an incredible community, and a location that's hard to beat. Schedule your private showing and experience everything 8900 Shady Pines Drive has to offer!
Property Features
Property Type: Residential - Townhouse
Cooling: Central A/C
Fireplaces: 1
Fuel Type: Natural Gas
Garage: 2
Heating: Heat Pump(s)
Home Style: Colonial
Lot Size: 0.05 Acres
Roof Type: Architectural Shingle
Stories: 3.0
Taxes: $6,163
Year Built: 2021
Feature Descriptions
Additional Structures: Above Grade, Below Grade
Appliances: Stainless Steel Appliances, Range Hood, Oven/Range - Gas, Oven/Range - Electric, Oven - Wall, Oven - Self Cleaning, Microwave, Icemaker, Exhaust Fan, Dryer, Disposal, Dishwasher
Community Amenities: Baseball Field, Bike Trail, Common Grounds, Basketball Courts, Fitness Center, Community Center, Jog/Walk Path, Picnic Area, Pool - Indoor, Recreational Center, Swimming Pool, Tennis Courts, Tot Lots/Playground, Club House, Meeting Room
Exterior: Vinyl Siding, Stone
Exterior: Exterior Lighting
Fireplace: Gas/Propane
Flooring: Carpet, Ceramic Tile, Luxury Vinyl Plank, Wood
HOA Fee: $163.00/Monthly
Interior: Bathroom - Walk-In Shower, Breakfast Area, Built-Ins, Carpet, Ceiling Fan(s), Combination Dining/Living, Combination Kitchen/Dining, Combination Kitchen/Living, Family Room Off Kitchen, Floor Plan - Open, Kitchen - Gourmet, Kitchen - Island, Pantry, Primary Bath(s), Recessed Lighting, Upgraded Countertops, Wainscotting, Walk-in Closet(s), Window Treatments, Wood Floors, Other
Lot Dimensions: 0.05 Acre(S)
Parking Features: Asphalt Driveway
Parking Notes: 2 Total Parking Spaces
Pet Restrictions: Cats OK, Dogs OK
Sewer: Public Sewer
SQFT Above Finished: 2204
SQFT Total Finished: 2204
Structure Type: End of Row/Townhouse
Total Garage/Parking Spaces: 2
Utilities: Cable TV Available, Electric Available, Natural Gas Available, Phone Available, Sewer Available, Water Available
Water: Public
Windows: Double Hung
Local Schools
School District: FREDERICK COUNTY PUBLIC SCHOOLS
Listed By / Shown By
Listed By
Agency Name: Samson Properties
Agency Phone: 3018828710
Shown By
Agent Name: Dora Wolfe
Agent Phone: Cell: (410) 733-4686
Agency Title: Berkshire Hathaway HomeServices Homesale Realty

 First American
Estimate Your Payment
Estimated Payment
$ 2,049.10 per month $1,357.60 Principal & Interest $513.58 Property Tax $177.92 Homeowner's Insurance



 Corporate Office - 215 S Centerville Rd. Lancaster, PA 17603
8900 Shady Pines Drive | MLS# MDFR2088962
This townhouse located at 8900 Shady Pines Drive, Frederick, MD 21704 is currently listed for sale with an asking price of $610,000. This property was built in 2021 and has 3 bedrooms and 2 full and 2 partial baths with 2204 sq. ft. Shady Pines Drive is located in the VILLAGES OF URBANA subdivision within the FREDERICK COUNTY PUBLIC SCHOOLS school district. Search VILLAGES OF URBANA real estate on dorawolfe.homesale.com today.